Drywall can build a good part of the kitchen: built-in bases for the lower units, shelving and niches, the decorative hood, a breakfast bar or the cladding of the island. What drywall does not do is replace the worktop or the modular unit: the board is the structure and the finish, not the work surface.
In this guide we cover what we routinely build with drywall in Mallorca kitchens, why H1 board is mandatory in wet zones, how the frame is reinforced to hang units and worktops with real load data, and — with our usual honesty — when NOT to use drywall in a kitchen.
What you can build with drywall in a kitchen
Built-in units and bases
Drywall bases on metal framing that replace modular lower units: front and sides are closed with board and the interior stays open for shelves or baskets. The finish (paint, microcement or tiling over the board) delivers the Mediterranean "built-in kitchen" style so in demand in Mallorca's village houses and villas.
Shelving and niches
Open niches between studs, floating built-in shelves and recesses for a microwave or small appliance. Every shelf that will carry weight gets internal reinforcement (see the reinforcement section): a well-executed built-in shelf holds everyday crockery without sagging.
Decorative hood
The classic pyramid-shaped or straight box that clads the extractor hood and its duct. Built with framing and board, with an access hatch for the motor if the model requires it. Always respect the manufacturer's distance between hob and hood (typically 65-75 cm). If you want to integrate a perimeter LED strip into the box, we explain it in drywall LED ceilings.
Breakfast bar
A half-height drywall wall (typical height 1.10 m) topped with a worktop. It is the element we get asked for most in renovated Palma flats: it separates kitchen and living room without closing off the space. The top edge carries embedded timber blocking to screw the worktop down.
Kitchen island
Drywall does not build the complete island (units and worktop are furniture), but it does build the perimeter cladding, decorative fronts, plinth and the ceiling-hood bulkhead above the island. In open-plan kitchens we combine island cladding with a false ceiling and LED cove to define the zone without partitions.
H1 board is mandatory in wet zones
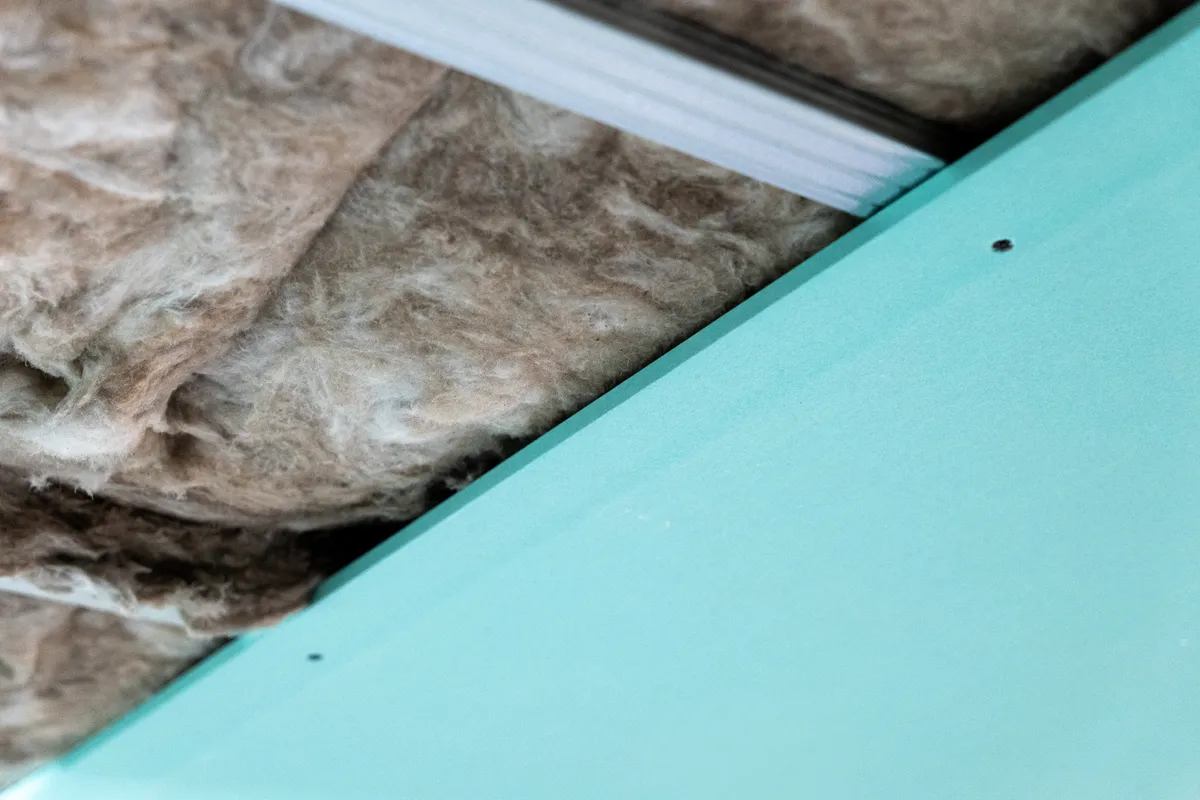
In a kitchen, standard grey board does not belong just anywhere. On every panel near the sink, dishwasher or washing machine we use moisture-resistant type H1 board (green): its core carries siloxane and paraffin additives and absorbs less than 5% of its weight in water, versus more than 30% for standard board after 2 hours of immersion (UNE-EN 520 test).
Brands we install: Placo Pregyhidro, Knauf Diamant H, Pladur WA and Lafarge Rigimpact. You have the full system detail (boards, Z275 screws, sealed joints) on our moisture-resistant drywall in Mallorca page, and its application in the kitchen's sister room in drywall for bathrooms.
Public reference prices: H-board wall lining €32-42/m² installed; partition with H-board on both sides €38-52/m²; wet-zone false ceiling with H1 board from €32/m² (VAT excluded).
An honest nuance: H1 board resists ambient humidity and splashes, not immersion or permanent running water. The splashback between worktop and wall units needs its own covering (tiling, glass, compact panel) just like in any kitchen.
Reinforcements for worktops and wall units
The classic fear — "drywall cannot hold kitchen units" — is answered with data and planning:
- Toggle fixings (Fischer, Spit): up to 40 kg per point on double board.
- Expansion metal anchors: up to 50 kg per point.
- 18 mm timber blocking embedded in the frame during assembly: supports complete, loaded kitchen wall units, 80-120 kg per linear metre.
- Loads above 150 kg/lm: reinforced section with 70 mm double-stud framing, planned at design stage.
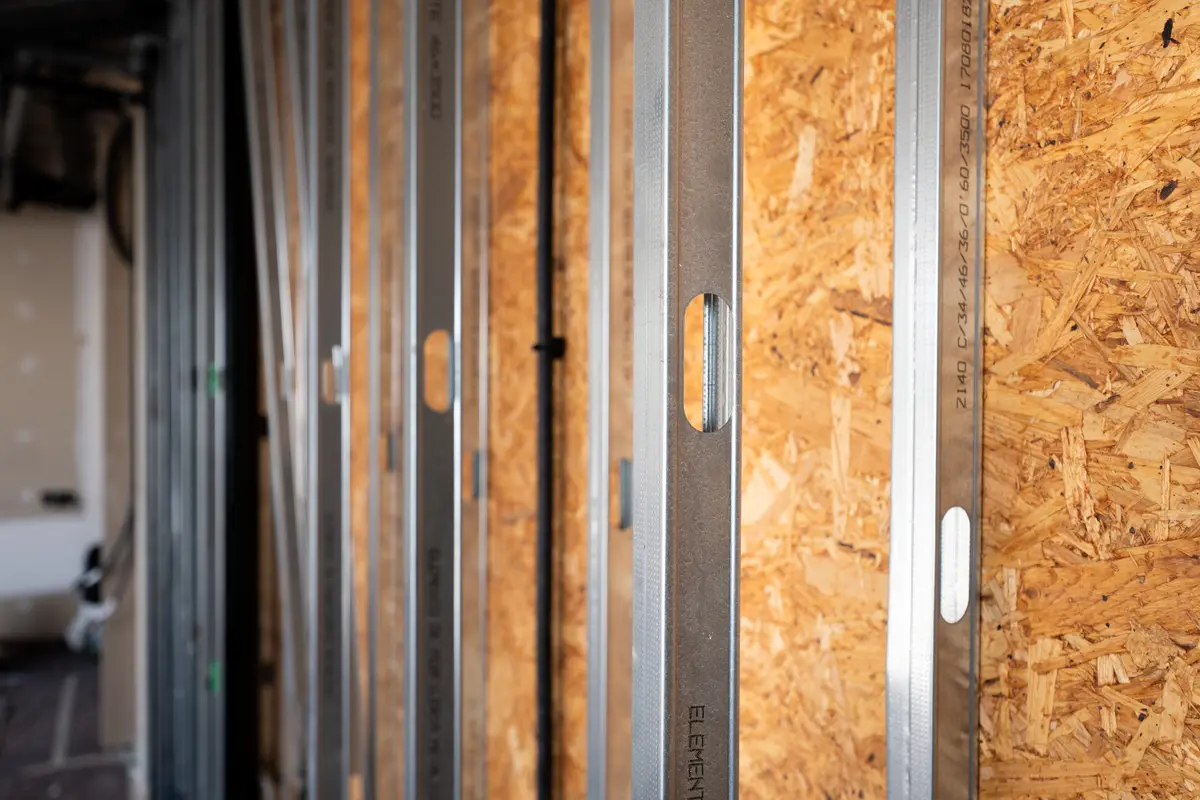
The key word is "assembly": the blocking is embedded before the wall is closed, while the framing is still visible. That is why at the technical visit we ask where the wall units, the hood and the bar worktop will go. Adding reinforcement afterwards means opening up the board.
For the top of a bar or base that receives a worktop, continuous timber blocking lets the stone or wood be screwed straight down. As a load reference, a 2 cm natural-stone worktop is around 50-55 kg/m² (granite density 2,600-2,750 kg/m³): roughly 30-35 kg per linear metre at 60 cm depth, well below the embedded blocking's limit.
The load figures are the same ones we document in the drywall vs brick comparison.
Indicative budget example: 12 m² kitchen in Palma
Calculated from our public rates; this is an indicative example, not a fixed price (the final figure comes from the free on-site visit):
- Wall lining with H-board (25 m² × €32-42/m²): €800-1,050.
- False ceiling with H1 board and sealed downlights (12 m², from €32/m²): €385-480.
- 2 m breakfast bar with H1 board on both sides and worktop blocking (2.2 m² × €38-52/m²): €85-115 plus trims.
- Embedded blocking for wall units (18 mm timber during assembly): included in the partition line.
Indicative total for the drywall package: €1,270-1,650 excluding VAT. Worktop, furniture, plumbing, electrics and tiling are separate. Typical duration of the drywall phase: 3-5 working days.
When NOT to use drywall in a kitchen
We are drywall installers and we will still tell you when it is not your material:
- As a work surface. Drywall never replaces the worktop: it is support and finish, not a cutting plane or a rest for hot pans.
- In direct, permanent contact with water. The inside of the sink unit or any uncovered panel receiving running water: H1 board resists humidity, not immersion. That is where tiling, compact panel or a sealed unit belong.
- Next to intense heat sources. Wood-fired ovens, open fireplaces or grills: standard board is A2-s1,d0 (non-combustible, UNE-EN 520), but where fire resistance is required, F board (pink) is specified per CTE DB-SI, and the appliance manufacturer rules on distances.
- Outdoor kitchens without protection. On exposed terraces and porches, the correct solution is cement board such as Aquapanel, not gypsum board, not even H1.
- When you already have modular furniture that works. If the kitchen comes fully fitted with manufacturer units, adding drywall masonry-style work for looks raises cost without adding function. In that case our work is limited to ceiling, wall linings and lighting, and we will tell you so at the visit.
Next step
If you are considering a kitchen with built-in drywall elements in Mallorca, request your free quote or call us on 627 829 723. We look at the kitchen, tell you what is worth doing in drywall and what is not, and give you a fixed price within 24 hours. Over 6,000 projects on the island since 2004, including complete interior renovations.